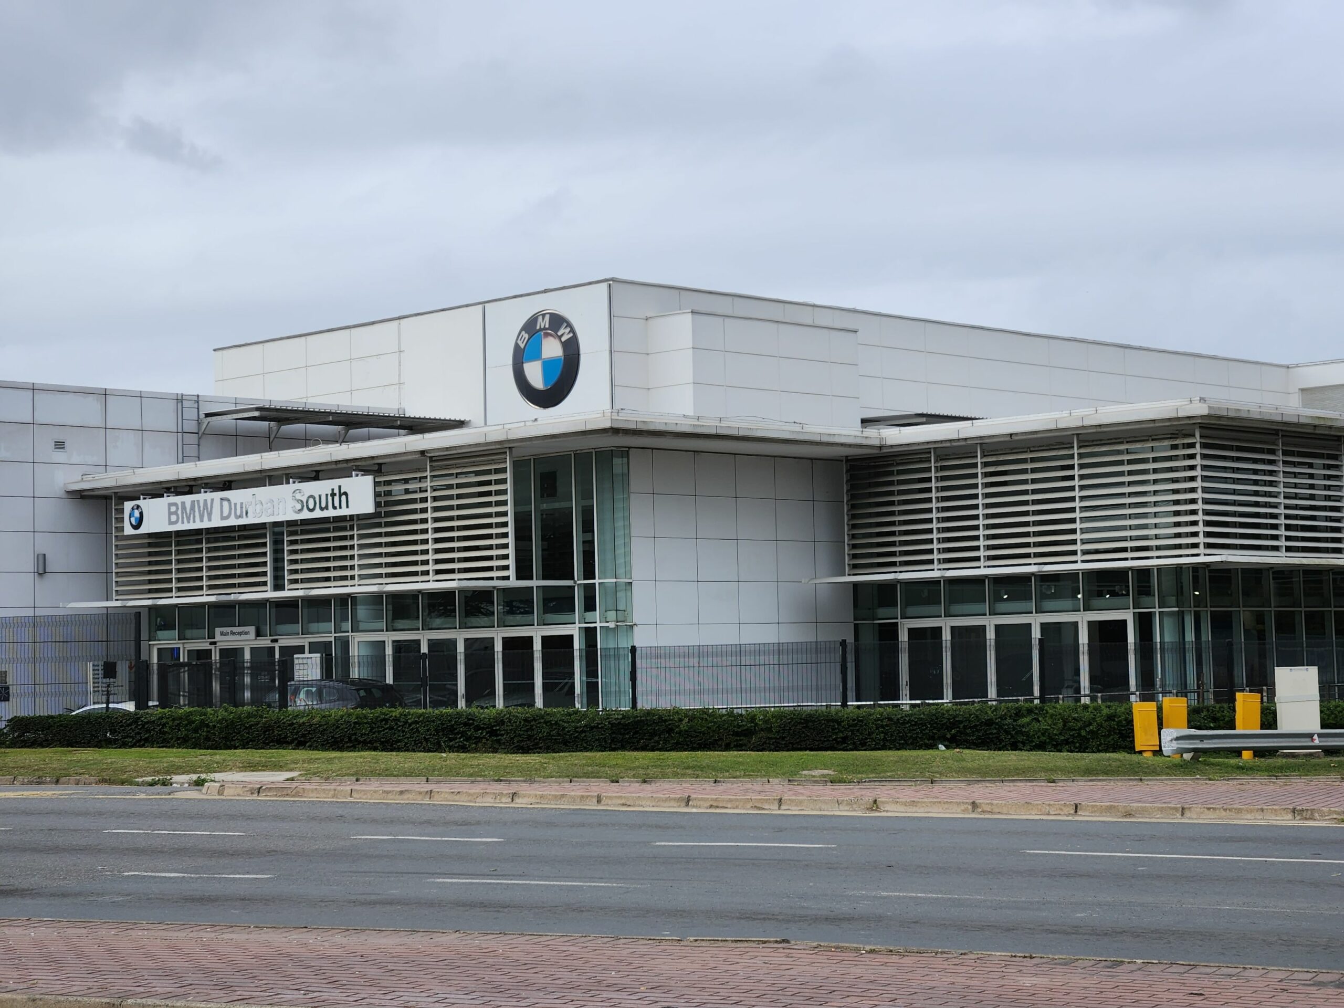
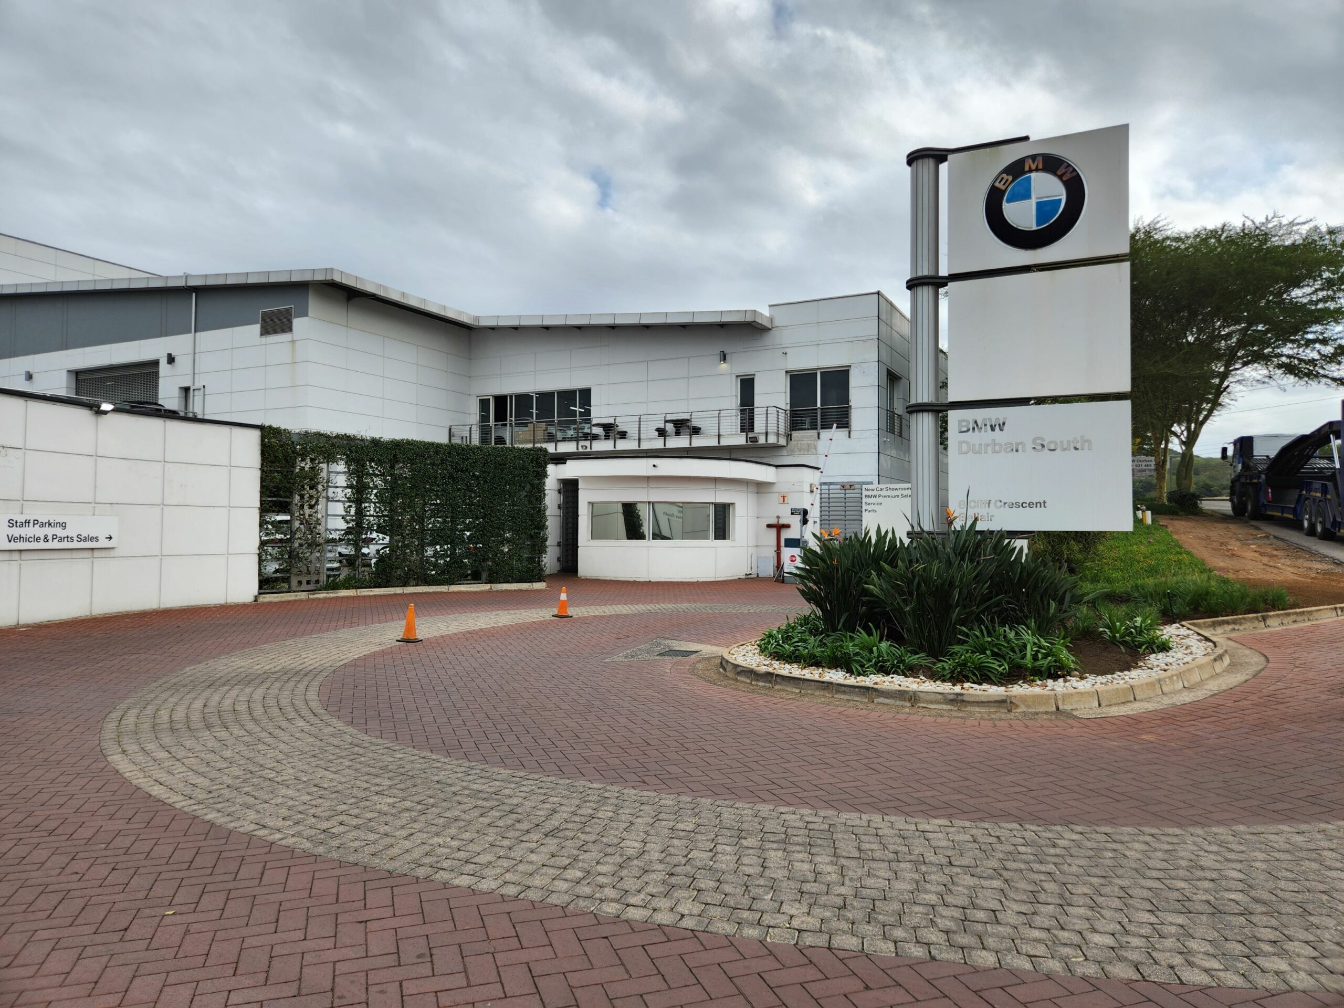
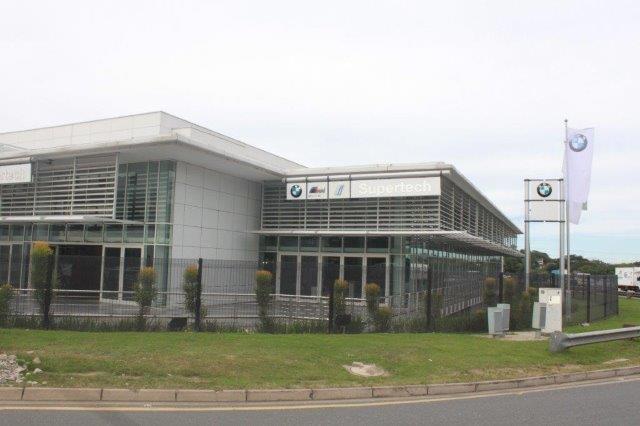
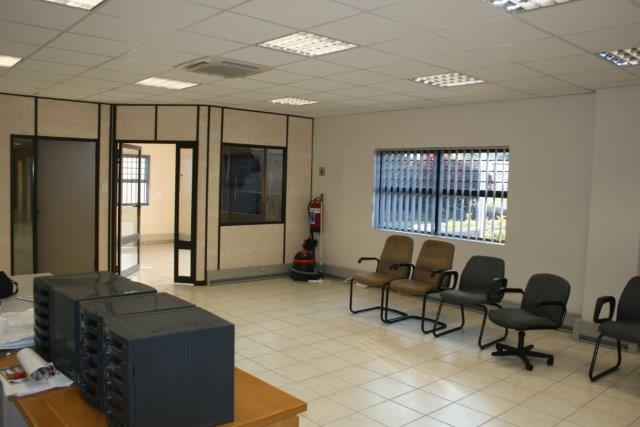
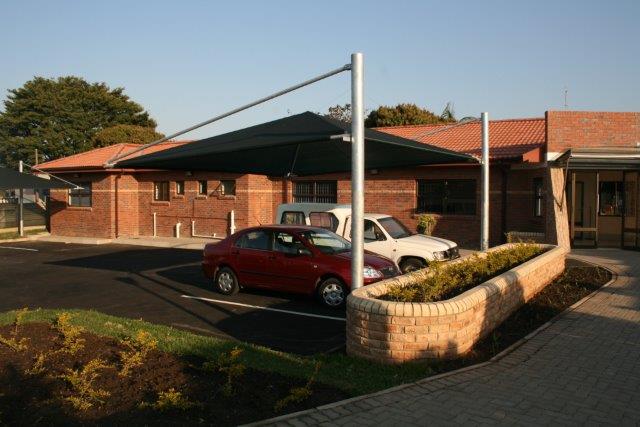
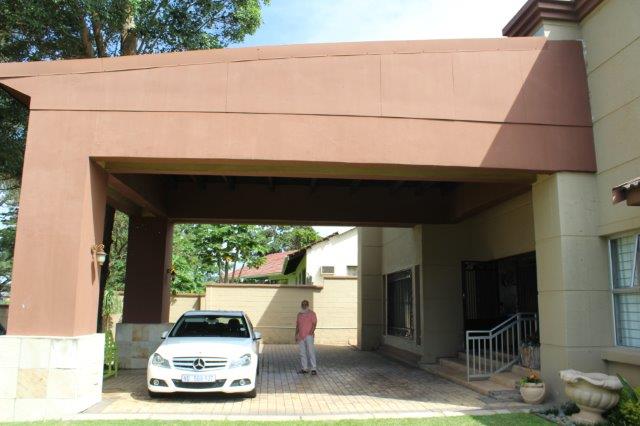
Proposed showrooms and workshops for BMW Supertech at 2 Cliff Crescent, Bellair, Durban. The landscape design contributed to the verge beautification outside the main property by upgrading the street scape fed by the main irrigation system. A storm water harvesting tank was constructed beneath the parking area, to collect rainwater which is channelled to the water irrigation system. The plants used are indigenous and water wise, whilst plant species are site specific.
Several greening aspects where introduced into the project such as:
Underground stormwater harvesting storage tank.
Energy efficient light fittings
Occupancy electronic sensors in all general workshops and offices
Generator set with low exhaust emissions to atmosphere and sound attenuation to reduce noise levels.
Switch time control for all indoor showroom lights.
Air-cooled chilled water air-conditioning system
New Eskom Customer Service Centre - Stanger
The new customer service centre for Eskom in Stanger serves members of the public on a daily basis.
Project components:
Supervisor’s office.
Reception area.
Open plan office for staff.
10 seater Boardroom.
Store room for files.
Male/ female ablutions including paraplegic facility.
Kitchen/Staff recess
Parking area with ramps for disabled persons.
MEDICAL DEVELOPMENTS
Community Health Clinic, Inanda (State Clinic)
Expansion of Inanda Community Health Clinic for Department of Public Works. Originally this Community Health Centre clinic served 450 patients per day. After the expansion, the Clinic now has the capacity to attend to 1200 patients per day.
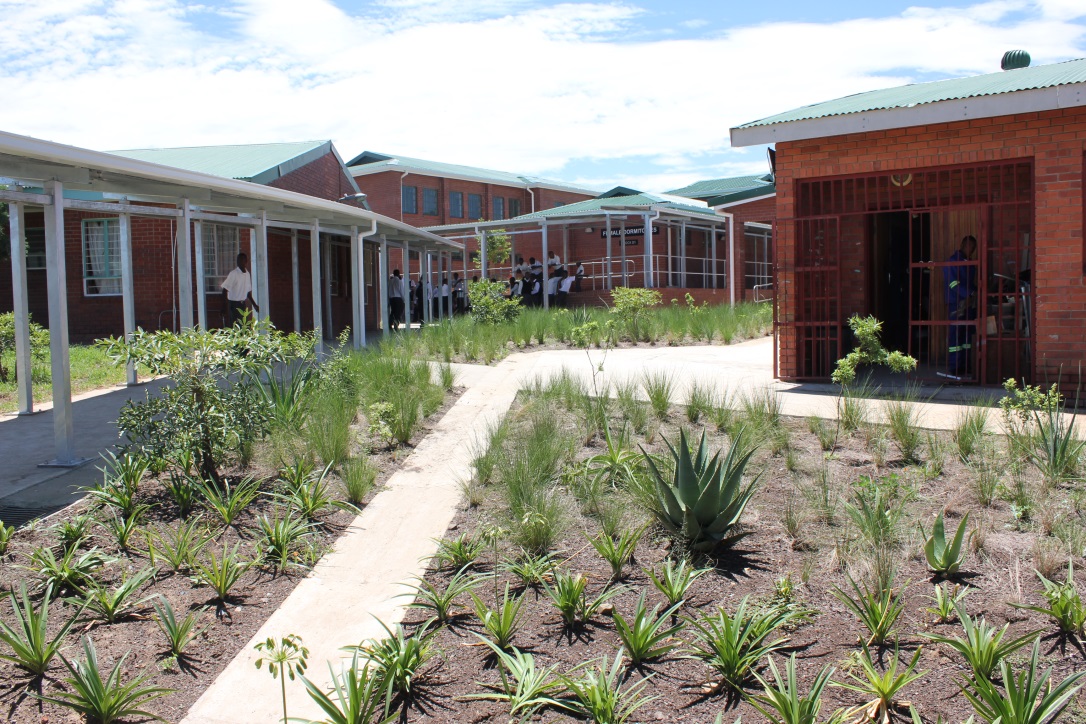
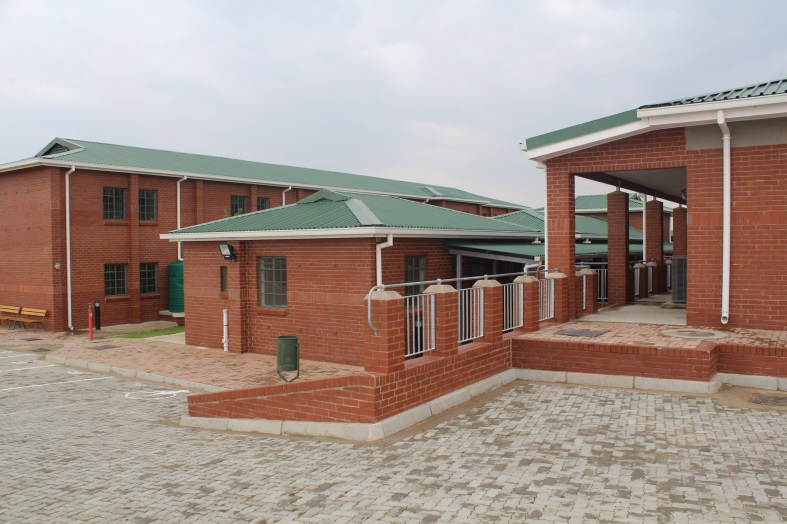
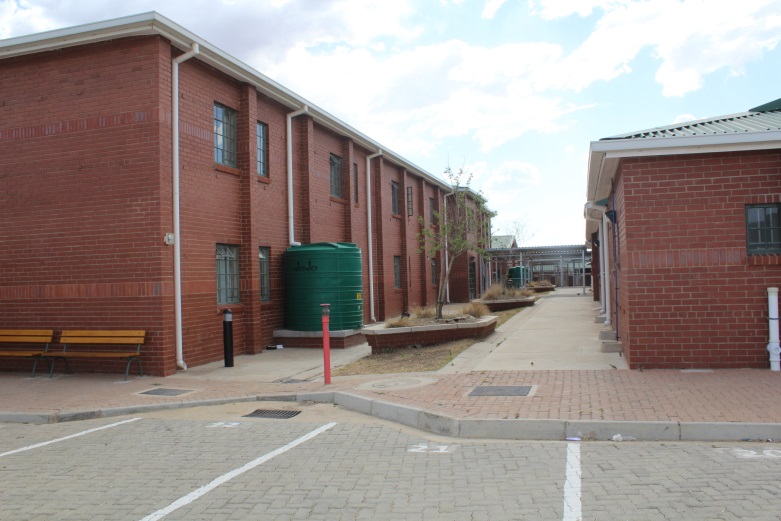
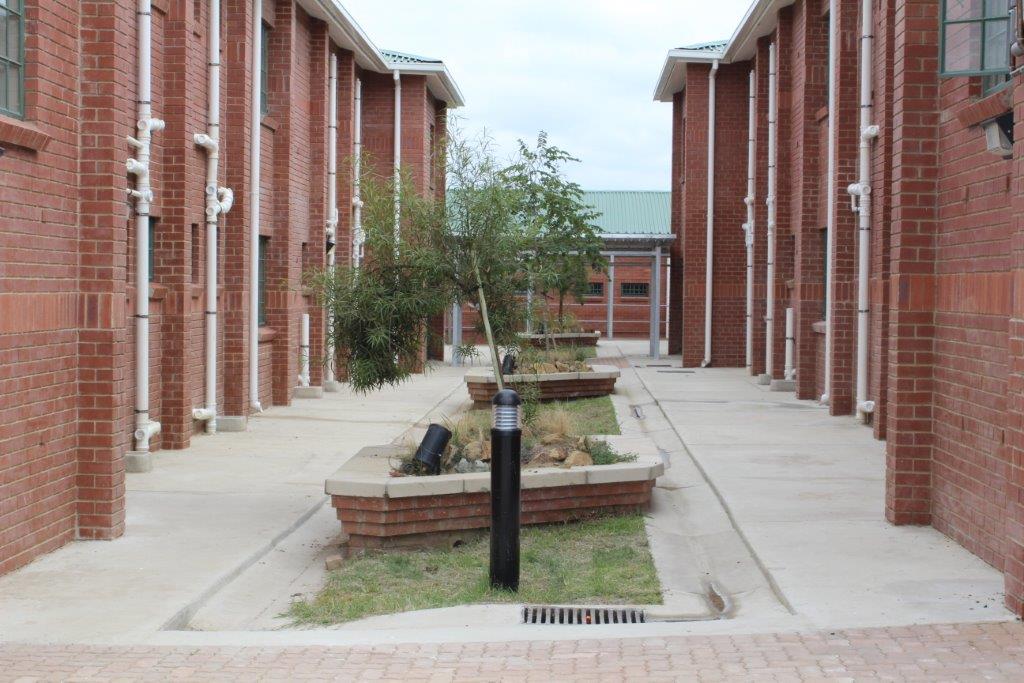
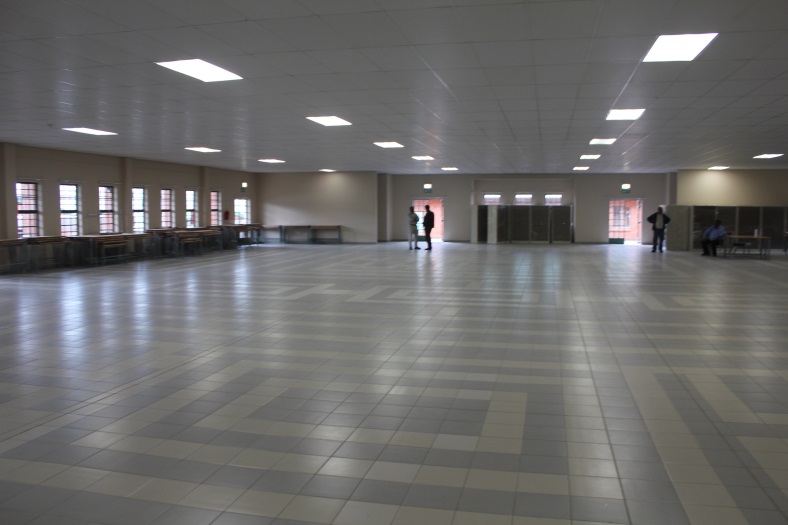
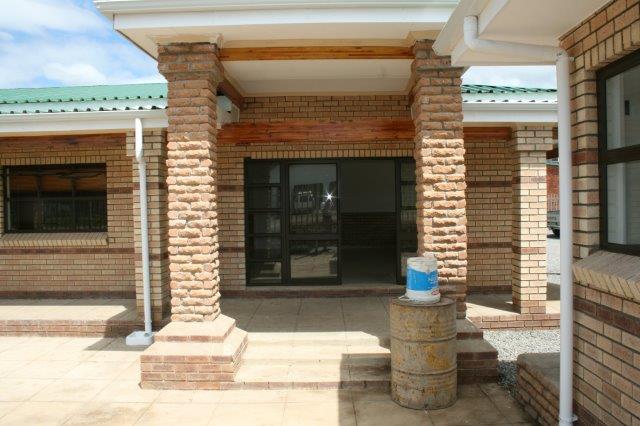
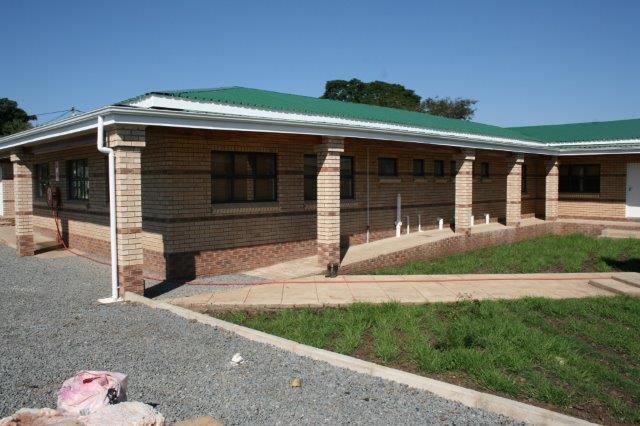
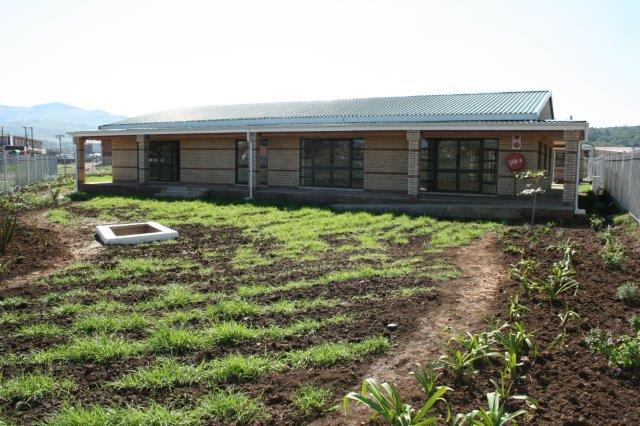
Inkanyezi LSEN School is situated in Steadville, Ladysmith and constructed for Department of Education. The school incorporates Dormitories for 100 male and female students with Special Education Needs (LSEN). The project took 2.5 years to complete and incorporates:
Classrooms.
Workshops.
Dormitories.
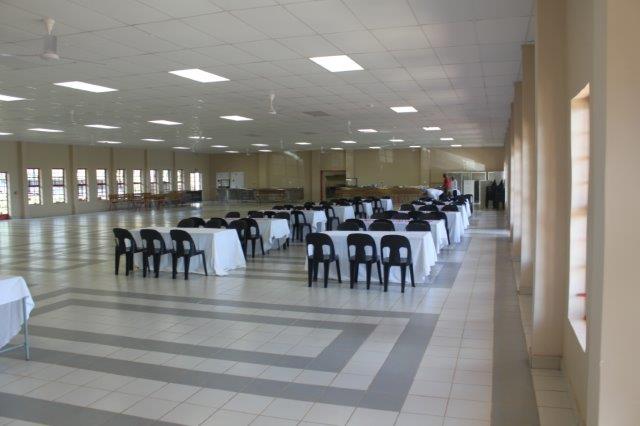
Dining hall/ Kitchen.
Laundry.
The project incorporates:
Greening.
Backup power Generator.
Water.
Fire fighting equipment.
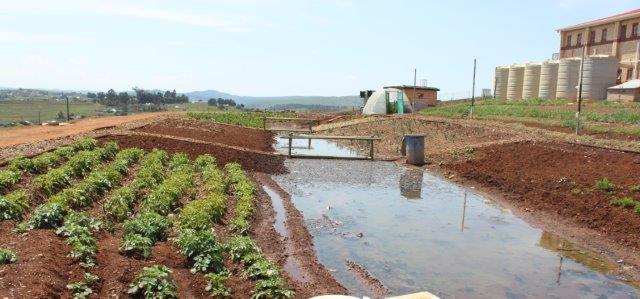
Permaculture area.
UMZIMKHULU TRADITIONAL AUTHORITY CENTRE (T.A.C)
The Traditional Authority Centre is situated in the Central Business District area of Umzimkhulu. The local Community is active but reveals poverty and unemployment. The local Community will definitely benefit from the Traditional Authority Centre.
The proposed T.A.C will consist of:
A Guard house.
A waiting area.
Reception area with a Strong room.
Inkosi’s office.
Induna’s office.
Traditional Authority Council Committee room.
Amakhosi’s chambers.
Kitchen.
Male, female and disabled toilets for staff.
Registry office.
Open plan office.
Community Development Workers office.
Public toilets including paraplegic facility
INDUSTRIAL DEVELOPMENTS
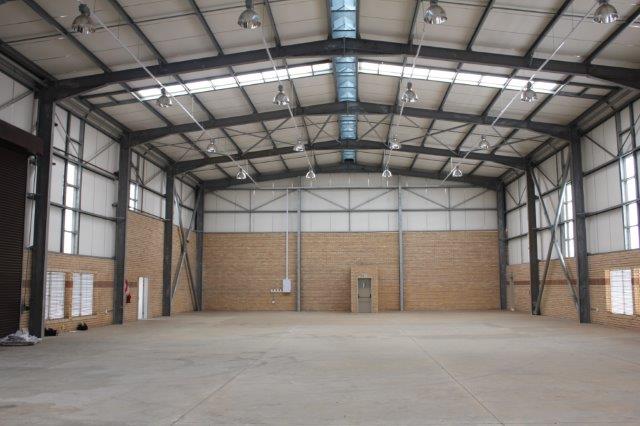
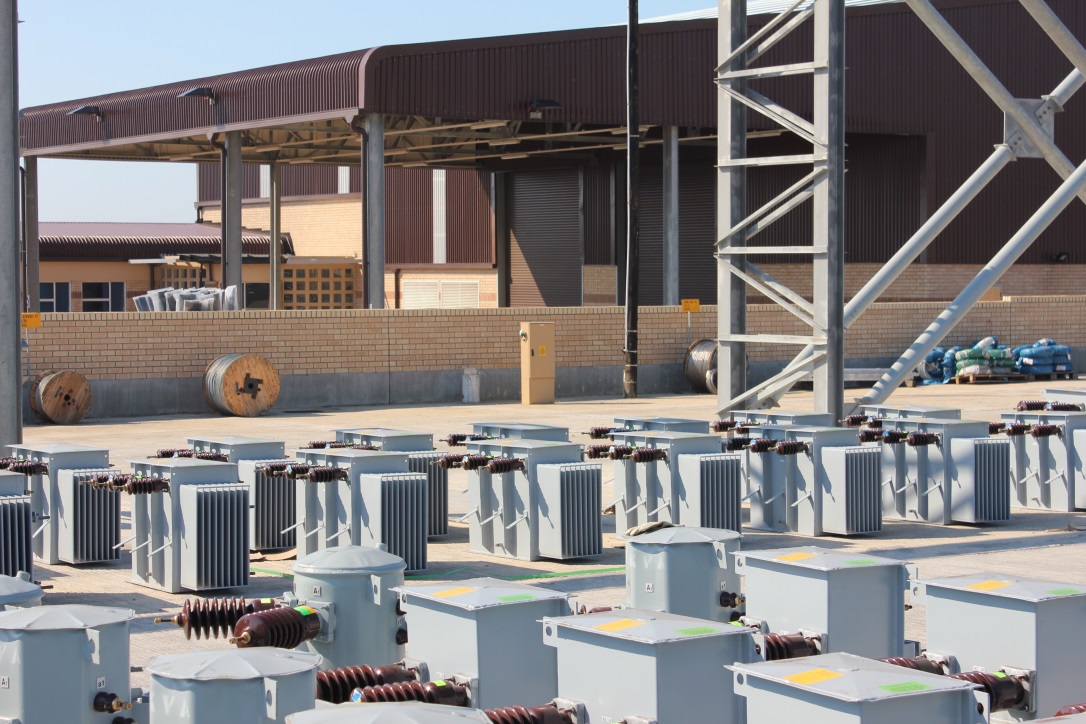
Eskom Regional Distribution Centre, Empangeni
The new Facility for Eskom Regional Distribution Centre (RDC) in Empangeni completed in 2012.
RESIDENTIAL DEVELOPMENTS
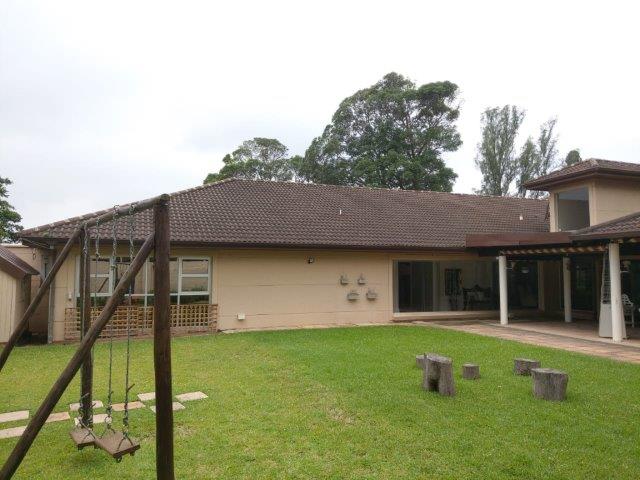
Proposed Additions and Alterations
M.G.H. Mahomedy at 46 Northcliff Road, Westville
PROJECT MANAGEMENT Services
COMPLETED PROJECTS
PRIVATE MEDICAL DEVELOPMENT
Joint Medical Holdings (Pty) Ltd Hospital
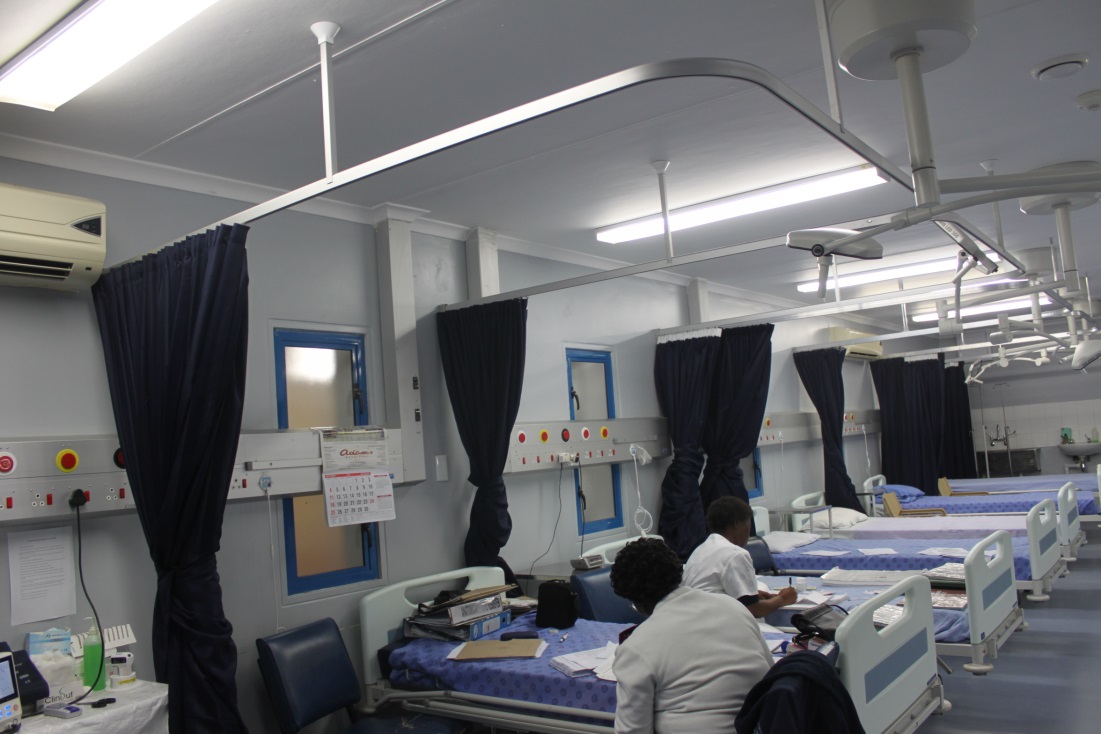
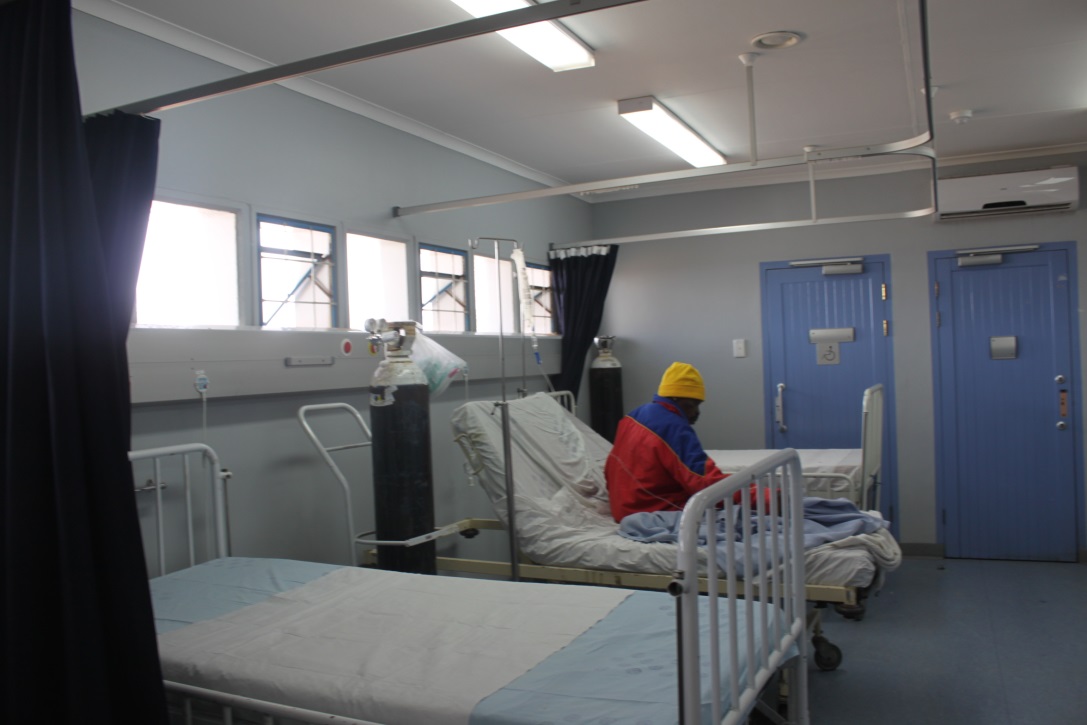
Internal Alterations at 480 Anton Lembede (Smith) street, Durban for Joint Medical Holdings Pty (Ltd) completed in 2016. The expansion of the hospital has 35 additional beds, 2 isolation wards and a high care ward.
ARCHITECTURAL SERVICES
CURRENT PROJECTS
MEDICAL DEVELOPMENTS
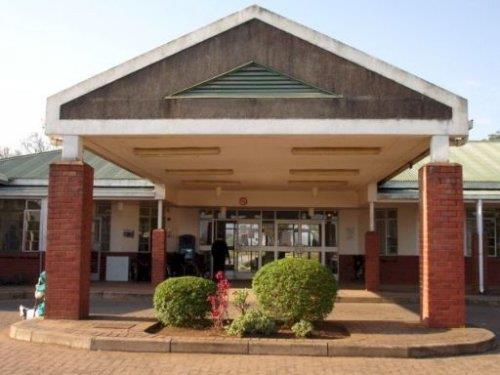
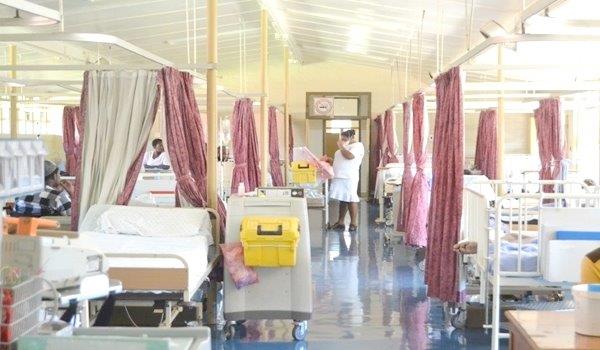
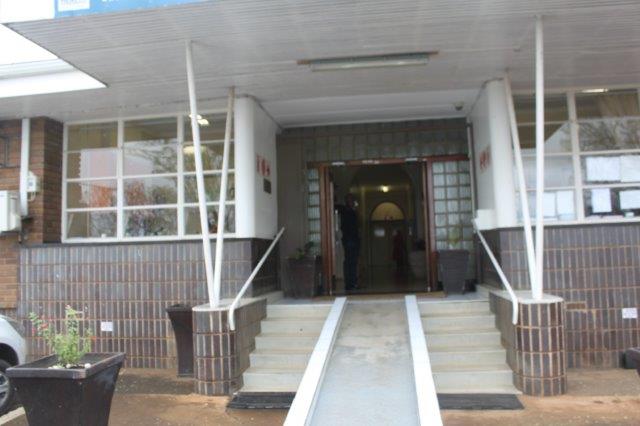
Appelsbosch State Hospital
Appelsbosch Hospital is situated on the R614 Wartburg road, Ozwathini, Umgungundlovu District Municipality. As part of the National Health Insurance (NHI) programme, the National Department of Health has embarked on upgrading Hospitals and Clinics to meet its programme objectives by providing improved health care to the public.
Greytown State Hospital
Greytown Main Hospital is situated on Bell Street extension road and Greytown Specialised MDR/XDR TB Hospital is situated at 80 Erskine St, Greytown located in the Umzinyathi District Municipality. As part of the National Health Insurance (NHI) programme, the National Department of Health has embarked on upgrading Hospitals and Clinics to meet its programme objectives by providing improved health care to the public.
INSTITUTIONAL DEVELOPMENTS
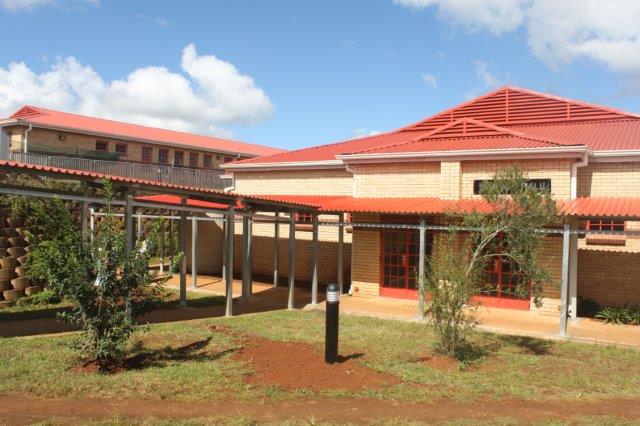
Daniel Mzamo Special School, Highflats
The proposed Daniel Nzamo Special School is located in Highflats, Sisonke district. The buildings are placed on cut platforms with retaining walls where necessary. The proposed buildings follow the landscape and align according to the natural contours. The concept of movement comes about with the stepping of buildings. The platforms are accessed via centrally positioned covered ramps, stairways and paved walkways. Lack of access creates restrictions therefore the design attempts to create accessibility to the school areas and dormitories via passageways and thoroughfares for access to each level. The parking areas and drop off zones are located on either ends of the complex for convenient access to all areas for students, teachers, parents and services.
Additional learning facilities that compromises of: 3 multi purse classrooms, 15 classrooms, 1 media centre, 1 computer room, 1 workshop, 1 activity room, 2 therapy suites.
A tuck shop.
External toilets for learners.
Laundry room.
A dining hall to cater for 300 people.
Male and female hostels, each accommodating for 100 people.
A guard house.
New driveways leading to ample parking.
CLients Feedback
Testimonials
What our valued clients have to say about MG Architects and Project Managers
MG Architects has professionally and successfully completed the above project and I would consider them for any future projects within the JMH Group.
would have no hesitation in recommending them for any other project that they may wish to undertake.
Vishnu RampartabJMH
The Professional service rendered by MG Architects, has been consistent, expedient and above the norm.
Ian RoutDPA
MG Architects have proved to be professional, trustworthy, reliable and efficient in the execution of their duties.
Malusi SheziEskom
They have successfully fulfilled this role, providing the required services in a professional way and contributing to the effective and efficient completion of a large amount of work at various facilities, while having to deal with major obstacles such as below standard contractors, community unrests, reduced funding and difficulties working on existing infrastructure.